Spacious Four-Bedroom Detached Family Home
Highly Sought-After Richings Park Location
Approximately 1,549 Sq. Ft. of Accommodation
Extended Layout with Two Generous Reception Rooms
Separate Kitchen, Breakfast Room and Utility Room
Ground-Floor Shower Room and Additional WC
Four Well-Proportioned Bedrooms with Built-In Storage
Private Rear Garden Extending Approximately 70 Ft.
Electronic Gated Carriage Driveway with Ample Parking
Walking Distance to Iver Station and Elizabeth Line
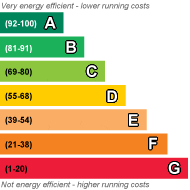
EPC Rating C
Council Tax Band F
Freehold
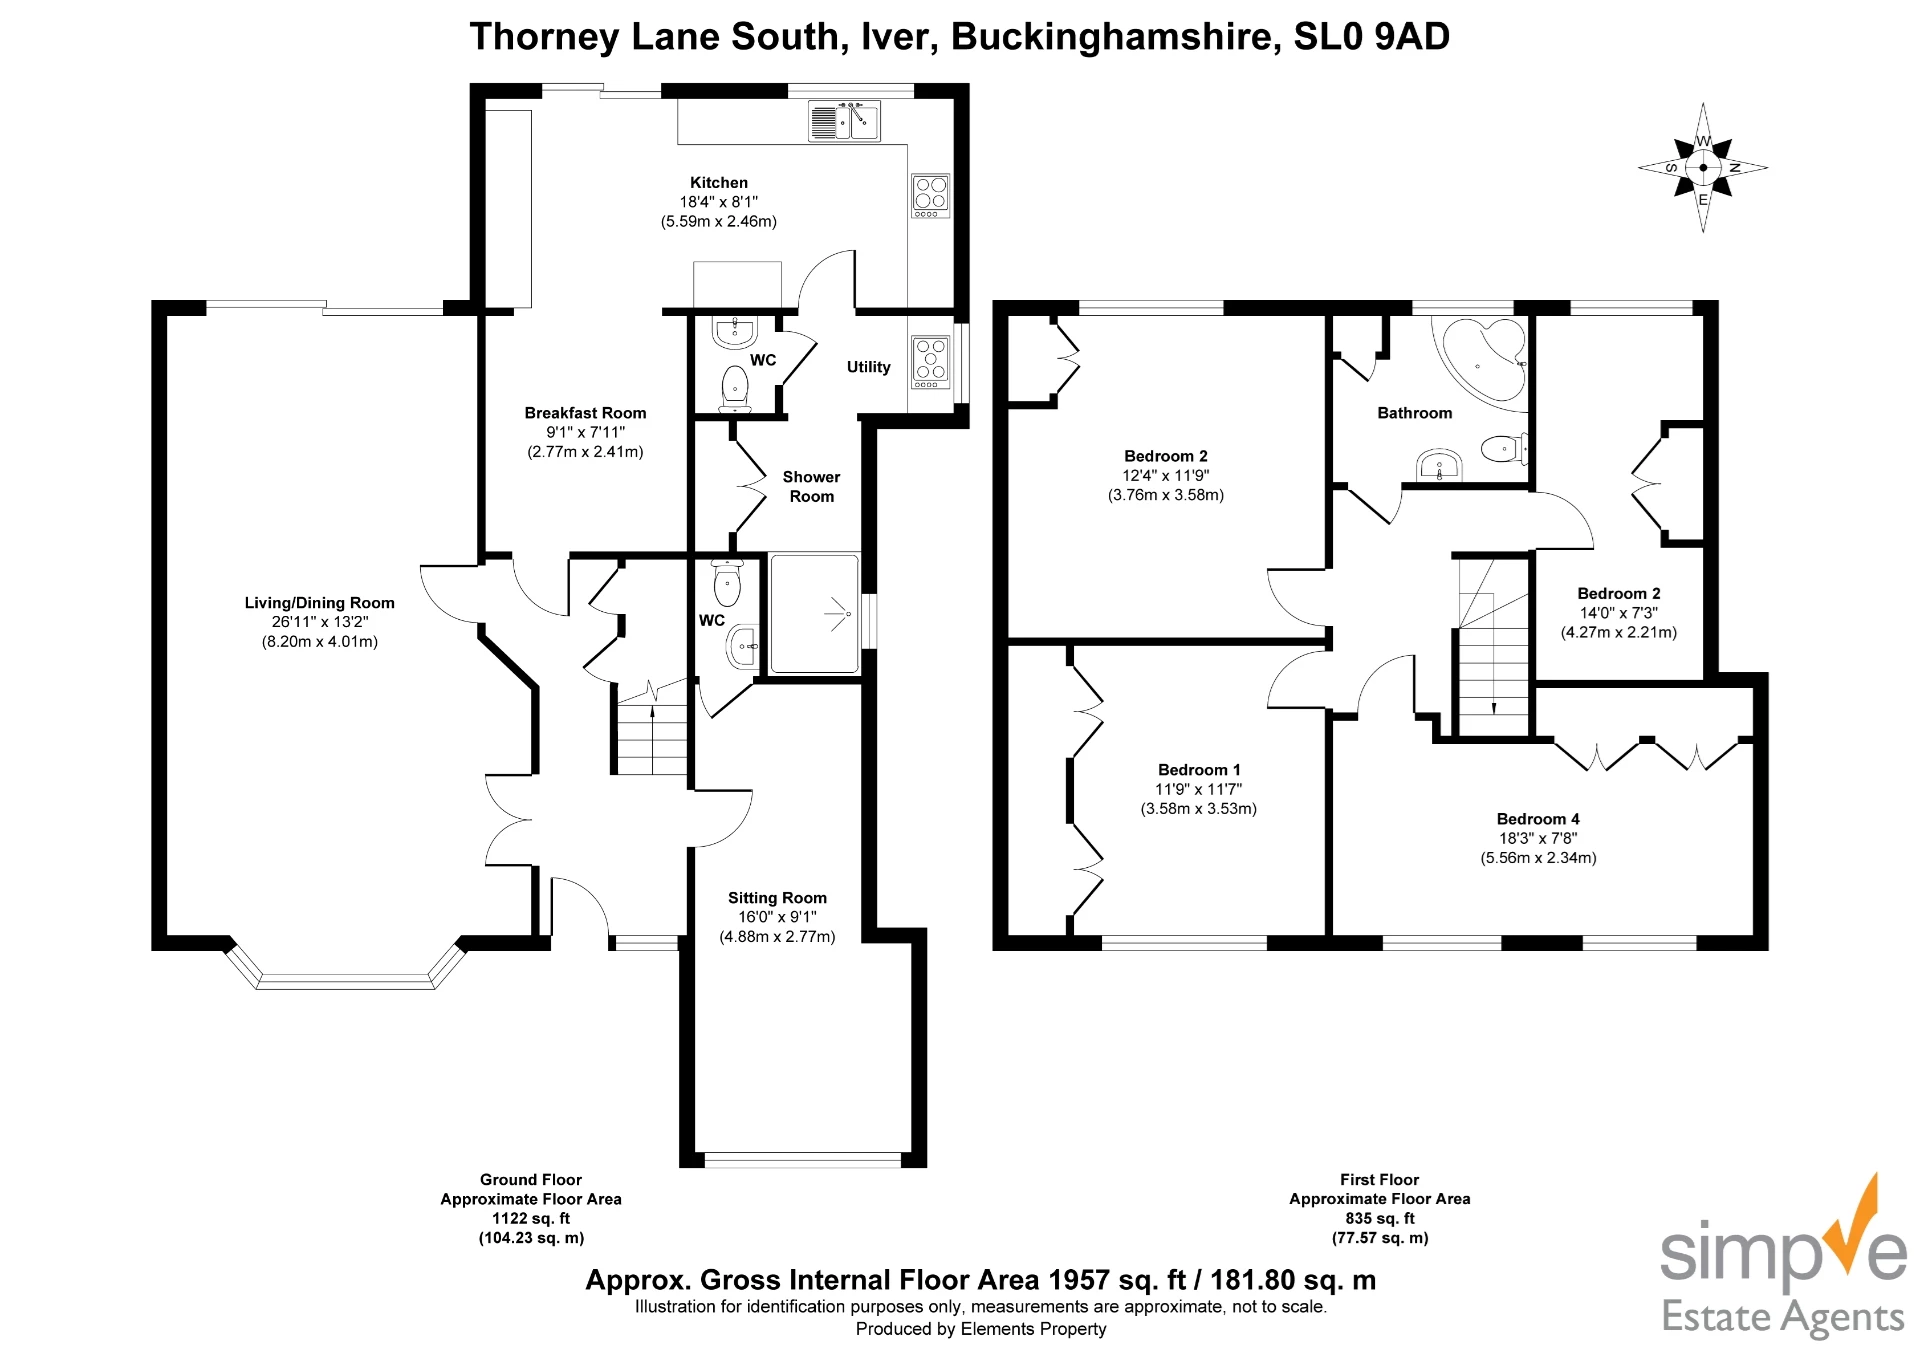
Upon entering the property, you are welcomed by a spacious entrance hallway leading to the principal ground-floor accommodation. The impressive double-aspect living and dining room, measuring approximately 25'11" x 13'2", provides a wonderful space for both everyday family living and entertaining, with plenty of natural light creating a bright and welcoming atmosphere.
To the rear, the kitchen is complemented by a separate breakfast room, offering a practical setting for informal dining and family gatherings. A dedicated utility room provides additional convenience, while a ground-floor shower room adds to the functionality of the home.
One of the property's standout features is the additional sitting room, measuring approximately 18'5" x 9'1". Complete with access to its own WC facilities, this versatile space could serve as a second reception room, home office, guest accommodation or an area for extended family members, depending on individual requirements.
The first floor continues to impress with four well-proportioned bedrooms, each benefiting from fitted or built-in wardrobe storage. A modern family bathroom serves the bedrooms, while the recently refurbished bathroom and shower facilities throughout the property provide a contemporary finish.
Externally, the property enjoys an attractive frontage with a gated carriage driveway featuring electronically operated wrought-iron gates, providing privacy, security and ample off-street parking for multiple vehicles.
To the rear, the garden extends to approximately 70 feet and offers a private, well-maintained outdoor space. Designed with ease of maintenance in mind, it provides an excellent setting for outdoor dining, entertaining or simply enjoying time with family.
Location
Richings Park remains one of Iver's most desirable residential locations, particularly popular with families and commuters thanks to its attractive surroundings and excellent connectivity.
The property is conveniently positioned within walking distance of Iver Station, served by the Elizabeth Line, providing direct connections towards Central London, Canary Wharf and beyond. The area also benefits from convenient access to the M4, M25 and Heathrow Airport, making it particularly appealing to those who travel regularly.
A selection of local shops, amenities, schools and recreational facilities can be found nearby, while the surrounding areas of Iver, Uxbridge and Langley offer further shopping, dining and leisure opportunities.
In Summary
This substantial detached home offers an excellent combination of space, versatility and location. With four bedrooms, multiple reception areas, modern bathroom facilities, a generous garden and secure gated parking, it represents a fantastic opportunity for families looking to establish themselves in the sought-after Richings Park neighbourhood.
Early viewings are highly recommended to fully appreciate everything this wonderful family home has to offer. Contact Simple Estate Agents today to arrange your viewing.
 |
||
 |
 |
 |
 |

|

|
 |
||
 |
||
|
 |
 |
 |

|

|
 |
||
IMPORTANT NOTICE
Descriptions of the property are subjective and are used in good faith as an opinion and NOT as a statement of fact. Please make further specific enquires to ensure that our descriptions are likely to match any expectations you may have of the property. We have not tested any services, systems or appliances at this property. We strongly recommend that all the information we provide be verified by you on inspection, and by your Surveyor and Conveyancer.