TWO BED TERRACED COTTAGE
DOUBLE GLAZED
GAS CENTRAL HEATING
ON STREET PARKING
LARGE REAR GARDEN
POTENTIAL TO EXTEND (STPP)
COUNCIL TAX BAND C
POTENTIAL RENTAL £1900 PCM
GREAT FOR FIRST TIME BUYERS OR INVESTORS
NO CHAIN
Council Tax Band C, Hillingdon
Freehold
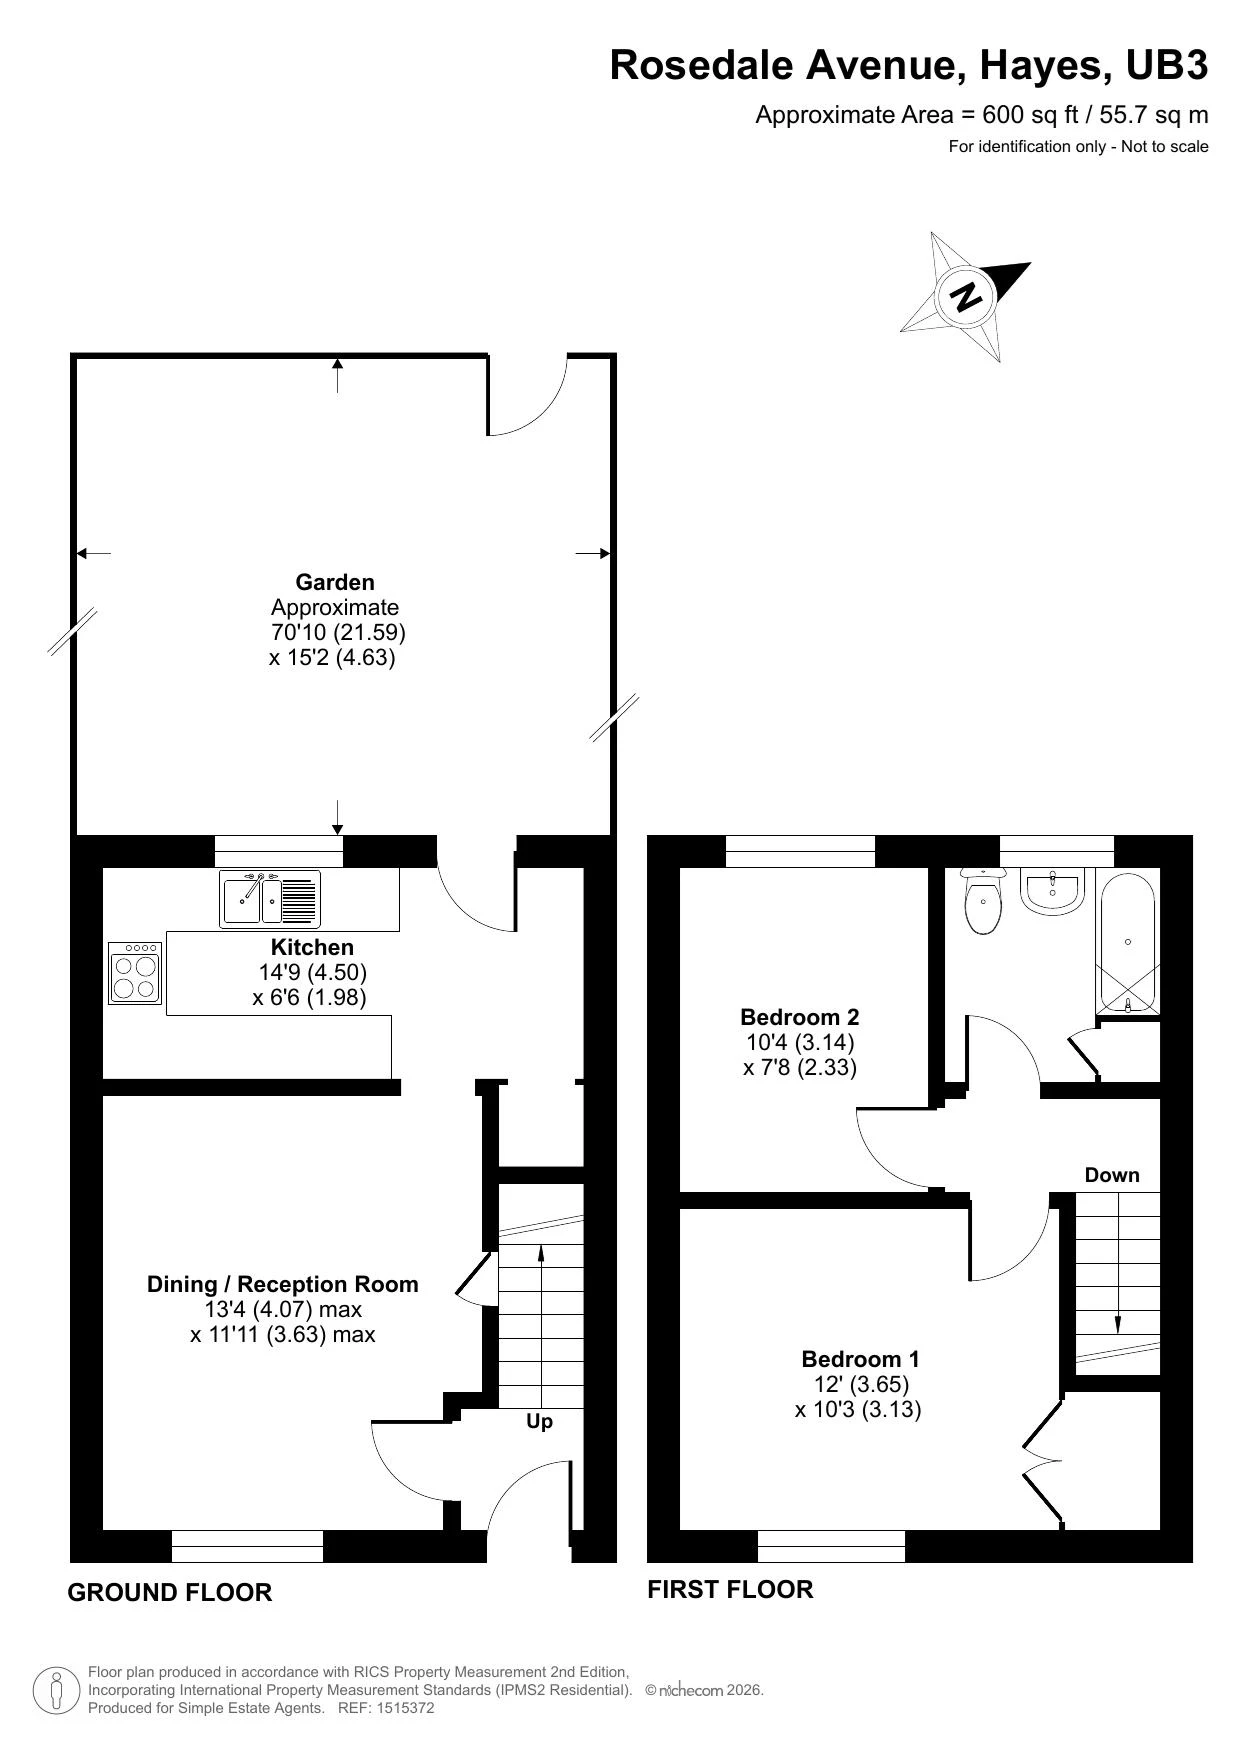
Offering approximately 600 sq ft of accommodation, the property combines the character of an older home with a practical layout and, importantly, a generous rear garden extending to approximately 70ft.
The ground floor features a spacious dining/reception room measuring approximately 13'4" x 11'11", providing plenty of space for both living and dining. To the rear is a separate 14'9" kitchen, with direct access out to the garden.
Upstairs, there are two well-proportioned bedrooms, with the main bedroom measuring approximately 12ft, together with a first-floor bathroom.
One of the standout features of the home is the rear garden, measuring approximately 70'10" x 15'2", offering an excellent outdoor space for families, entertaining or keen gardeners.
Further benefits include gas central heating, double glazing and rear access to the garden.
The property is conveniently located within walking distance of Uxbridge Road, providing easy access to a wide range of shops, amenities and regular bus services towards Hayes, Uxbridge and the surrounding areas.
With its character, generous garden and sought-after Hayes End location, this is a home that should appeal to first-time buyers, young families and investors alike.
Contact Simple Estate Agents today to arrange your viewing.
IMPORTANT NOTICE
Descriptions of the property are subjective and are used in good faith as an opinion and NOT as a statement of fact. Please make further specific enquires to ensure that our descriptions are likely to match any expectations you may have of the property. We have not tested any services, systems or appliances at this property. We strongly recommend that all the information we provide be verified by you on inspection, and by your Surveyor and Conveyancer.