Extended three-bedroom family home
Modern and beautifully presented throughout
2.5 bathroom/shower rooms
Double Glazed
Gas Central Heating
Off Street Parking
Outbuilding
No Chain
Walking distance to Hayes and Harlington station
Potential rental £2400 PCM
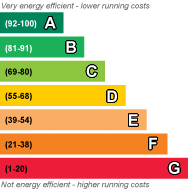
EPC Rating C
Council Tax Band D, Hillingdon
Freehold
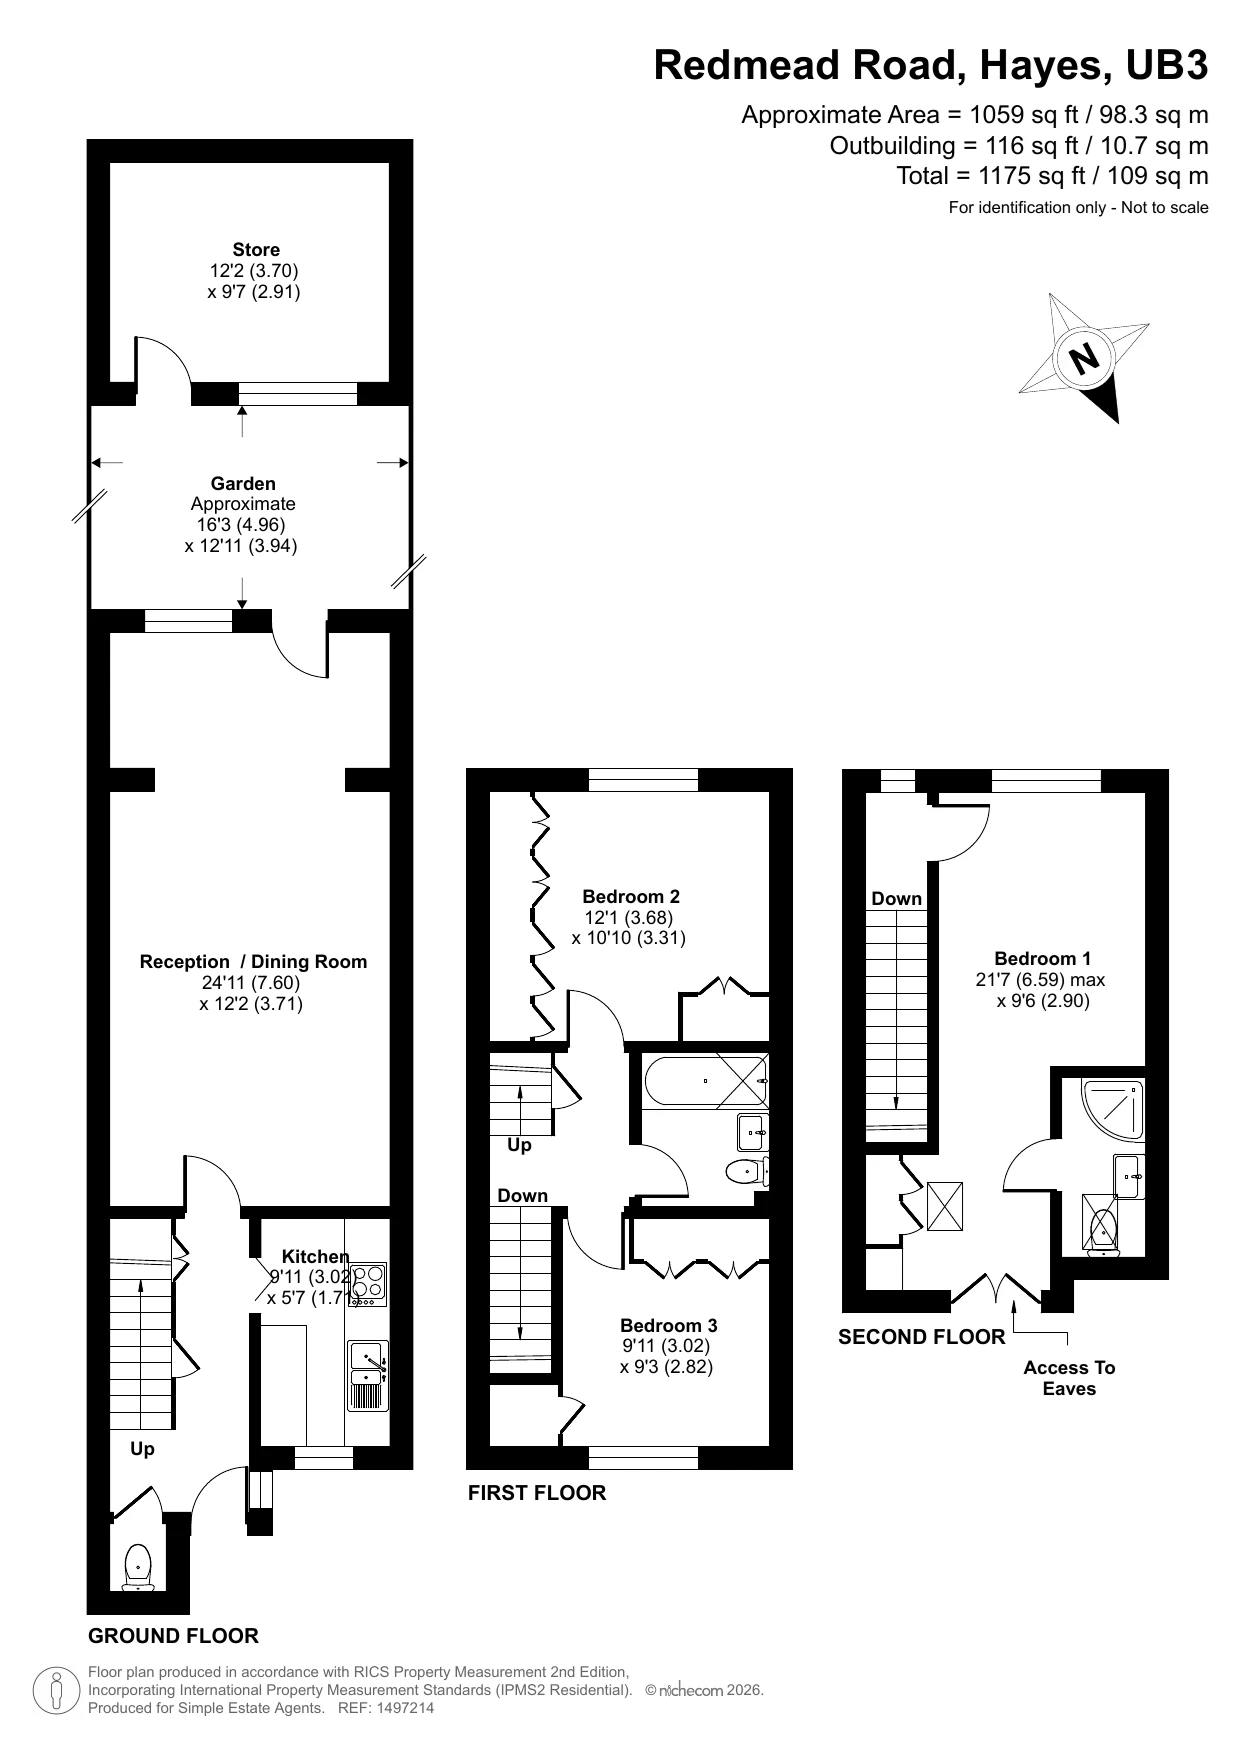
The heart of the home is the spacious open-plan living and dining area, complemented by a stylish fitted kitchen that has been designed with both everyday living and entertaining in mind. Large doors open onto the low-maintenance paved rear garden, creating a seamless connection between indoor and outdoor living.
Upstairs, the property boasts three well-proportioned bedrooms, with fitted wardrobes providing excellent storage. The principal bedroom benefits from its own en-suite shower room, while a modern family bathroom serves the remaining bedrooms. A convenient ground floor cloakroom completes the accommodation, giving the property a total of two bathrooms and a separate WC.
Externally, the home continues to impress with off-street parking to the front and a versatile outbuilding to the rear, ideal as a home office, gym, hobby room or additional storage. The fully paved garden offers a private, low-maintenance outdoor space perfect for relaxing or entertaining throughout the year.
Situated within easy reach of local schools, shops, transport links and amenities, this fantastic home combines modern comfort with everyday convenience.
 |
||
 |
 |
 |
 |

|

|
 |
||
 |
||
|
 |
 |
 |

|

|
 |
||
IMPORTANT NOTICE
Descriptions of the property are subjective and are used in good faith as an opinion and NOT as a statement of fact. Please make further specific enquires to ensure that our descriptions are likely to match any expectations you may have of the property. We have not tested any services, systems or appliances at this property. We strongly recommend that all the information we provide be verified by you on inspection, and by your Surveyor and Conveyancer.