Three-Bedroom Family Home
Spacious Through Lounge
Fitted Kitchen
Three Good-Sized Bedrooms
Family Bathroom
Private Rear Garden with Side Access
Off-Street Parking
Laminate Flooring Throughout
Council Tax Band D
Potential Rental £2200 PCM
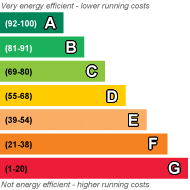
EPC Rating C
Council Tax Band D, Hillingdon
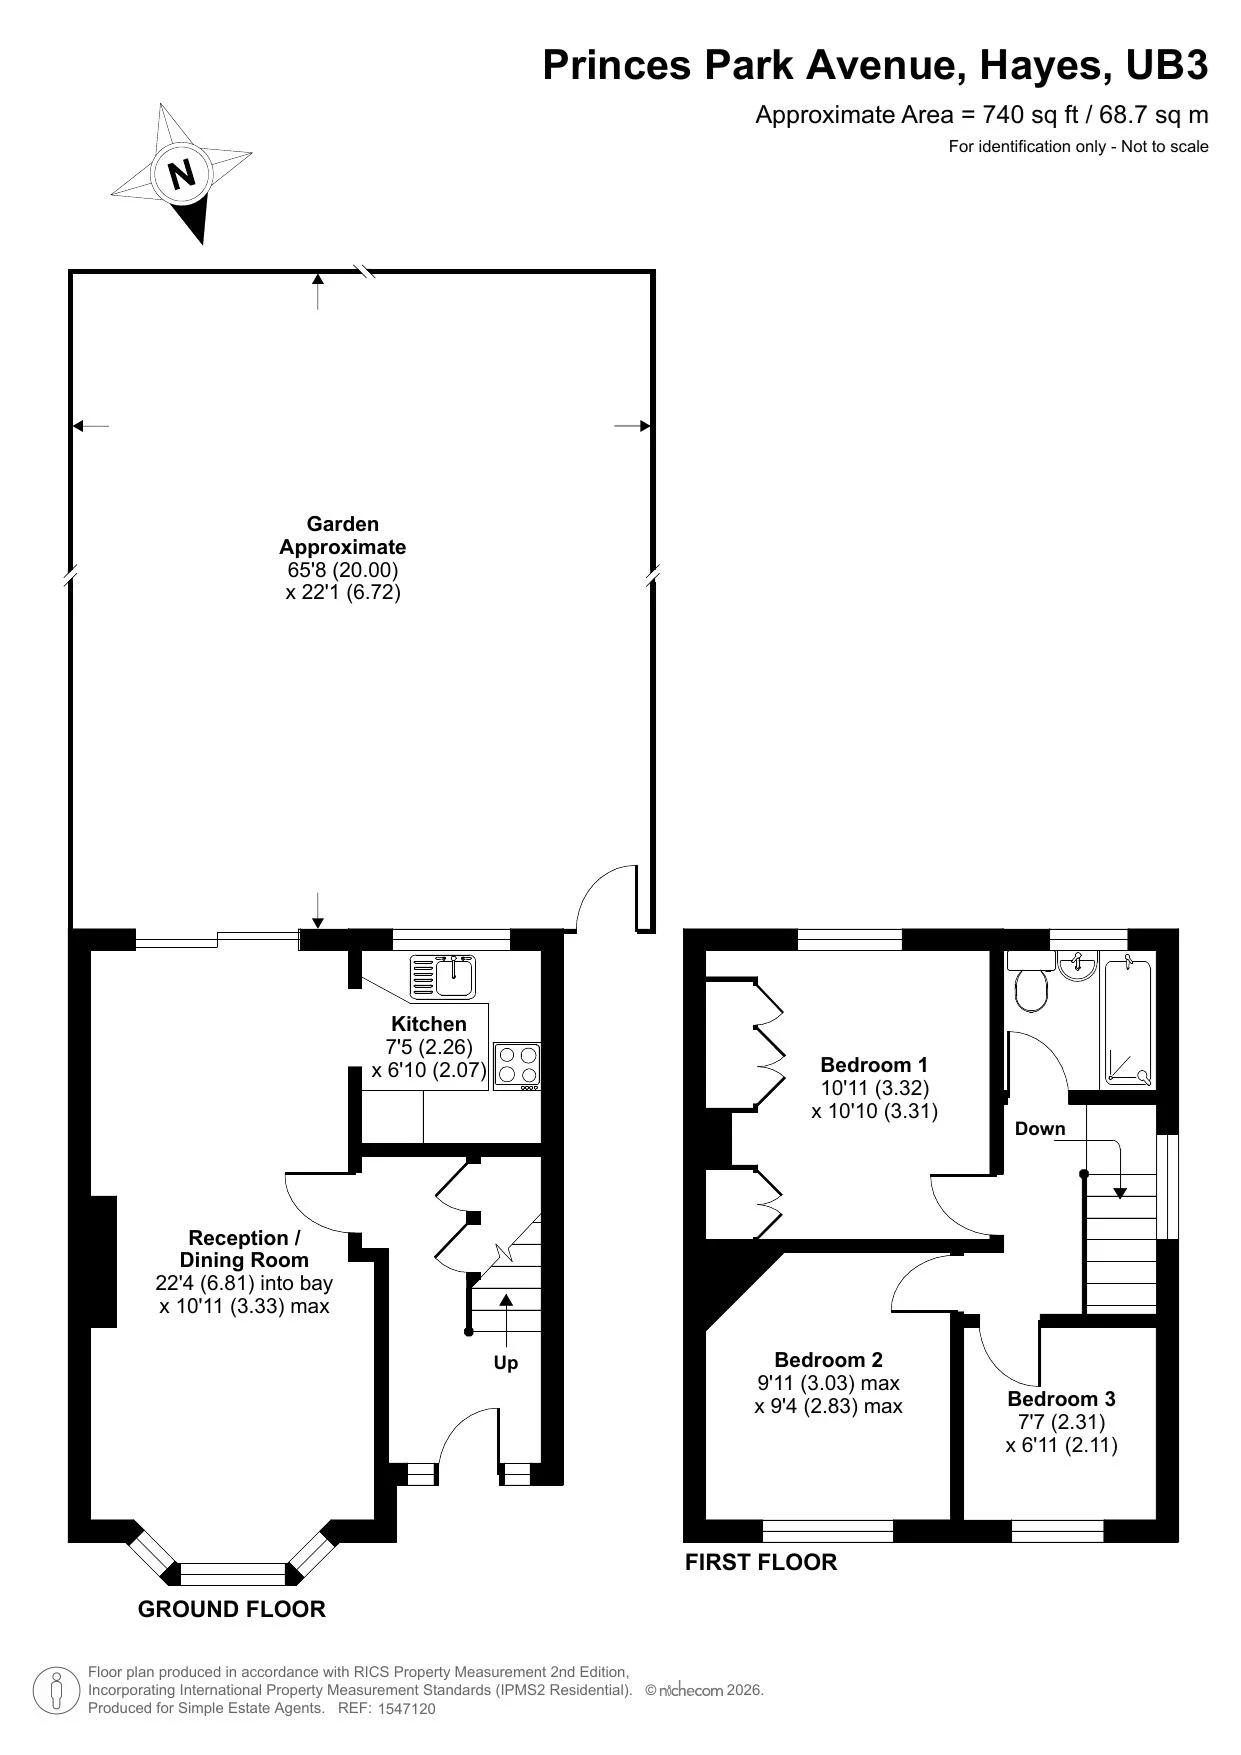
The ground floor features a spacious through lounge, providing a versatile setting for both relaxing and entertaining, with ample room for separate living and dining areas. The property also benefits from a fitted kitchen with access to the rear garden, which enjoys the added convenience of side access.
Upstairs, the property offers three good-sized bedrooms and a family bathroom, providing practical accommodation for a growing family. Further benefits include laminate flooring throughout and off-street parking.
Conveniently positioned close to Dawley Road, the property enjoys easy access to a variety of local shops, amenities and well-regarded schools. Excellent transport links are also nearby, with regular bus services connecting to Hayes town centre, Uxbridge and Heathrow Airport. Hayes & Harlington Station, served by the Elizabeth Line, provides convenient connections into Central London and beyond.
With its generous living space, practical layout and convenient location, this property offers an excellent opportunity for buyers looking to make their next move.
Early viewings are highly recommended!
 |
||
 |
 |
 |
 |

|

|
 |
||
 |
||
|
 |
 |
 |

|

|
 |
||
IMPORTANT NOTICE
Descriptions of the property are subjective and are used in good faith as an opinion and NOT as a statement of fact. Please make further specific enquires to ensure that our descriptions are likely to match any expectations you may have of the property. We have not tested any services, systems or appliances at this property. We strongly recommend that all the information we provide be verified by you on inspection, and by your Surveyor and Conveyancer.