Extended three bedroom semi-detached family home
Large kitchen extension creating spacious kitchen/dining room
Bright front reception room
Two Bathroom/shower rooms
Large rear garden measuring approximately 72ft
Large detached garden shed
Off-street parking
Council Tax Band
1.3 Miles to Denham Station
Potential Rental £2500 PCM
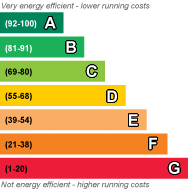
EPC Rating D
Council Tax Band D, Southwark
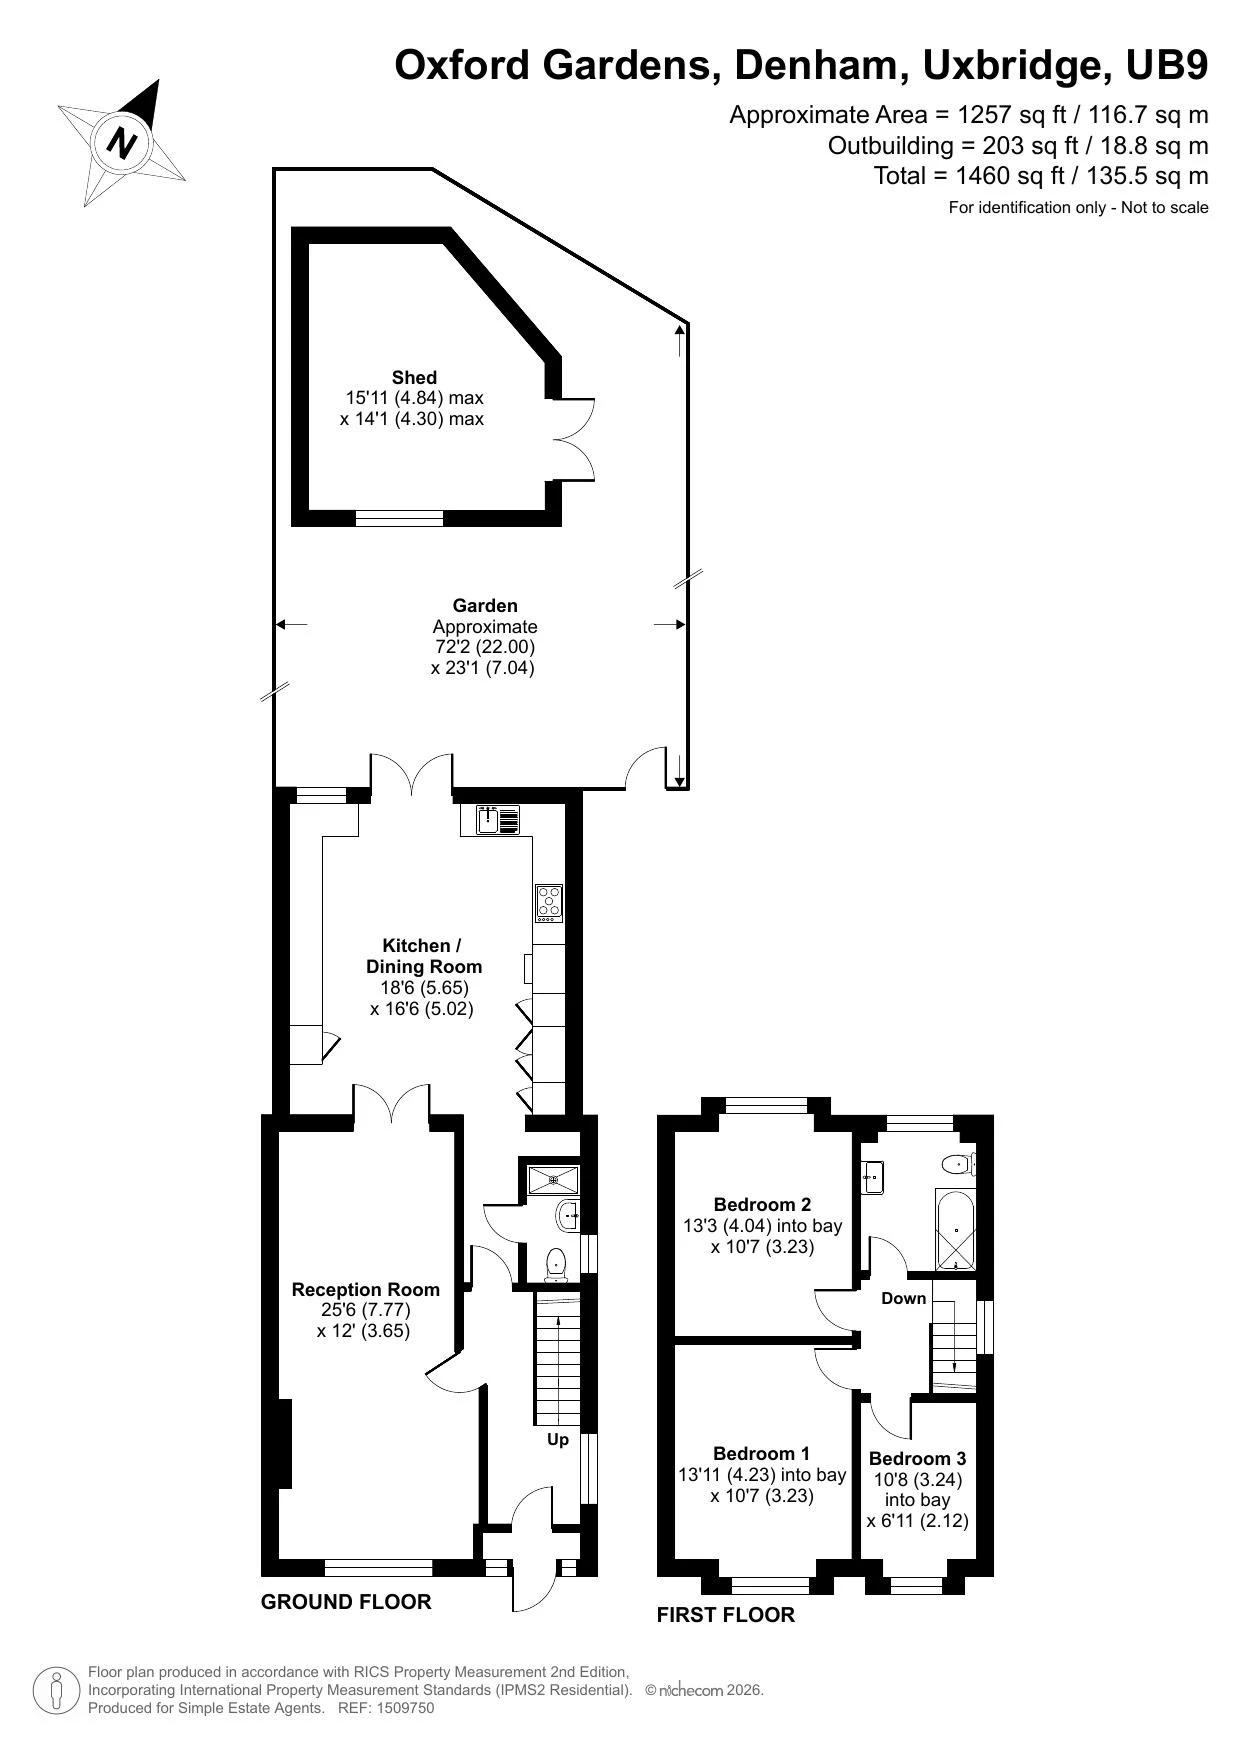
The ground floor offers a welcoming entrance hallway leading through to a spacious reception room positioned to the front of the property, providing an excellent space for relaxing and entertaining. To the rear is the standout feature of the home – a generous extended kitchen/dining room with under floor heating and with ample space for family dining and everyday living, opening directly onto the rear garden. The ground floor is further complemented by a modern shower room and useful under-stairs storage.
Upstairs, the property benefits from three well-proportioned bedrooms, including two generous double bedrooms and a third bedroom ideal as a child's room, home office or nursery. A family bathroom serves the first floor accommodation, providing practicality for growing families.
Externally, the property enjoys a substantial rear garden extending approximately 72ft, offering plenty of outdoor space for entertaining, children and gardening enthusiasts. The garden also benefits from a large detached shed, providing excellent storage or potential for a variety of uses. To the front, there is off-street parking for added convenience.
Situated in a convenient residential location within Denham, the property offers easy access to local amenities, schools, transport links and nearby green spaces, making it an excellent opportunity for families seeking a spacious and versatile home.
 |
||
 |
 |
 |
 |

|

|
 |
||
 |
||
|
 |
 |
 |

|

|
 |
||
IMPORTANT NOTICE
Descriptions of the property are subjective and are used in good faith as an opinion and NOT as a statement of fact. Please make further specific enquires to ensure that our descriptions are likely to match any expectations you may have of the property. We have not tested any services, systems or appliances at this property. We strongly recommend that all the information we provide be verified by you on inspection, and by your Surveyor and Conveyancer.