Three Bedroom Extended Terraced Family Home
Spacious Reception Room
Generous Kitchen/Diner
Two Bathroom/Shower Rooms
Separate Garage Accessed Via Rear Service Road
Double Glazing & Gas Central Heating
1.2 Miles to Southall Station (Elizabeth Line)
Potential Rental £2500 PCM
Council Tax Band D, Ealing
Freehold
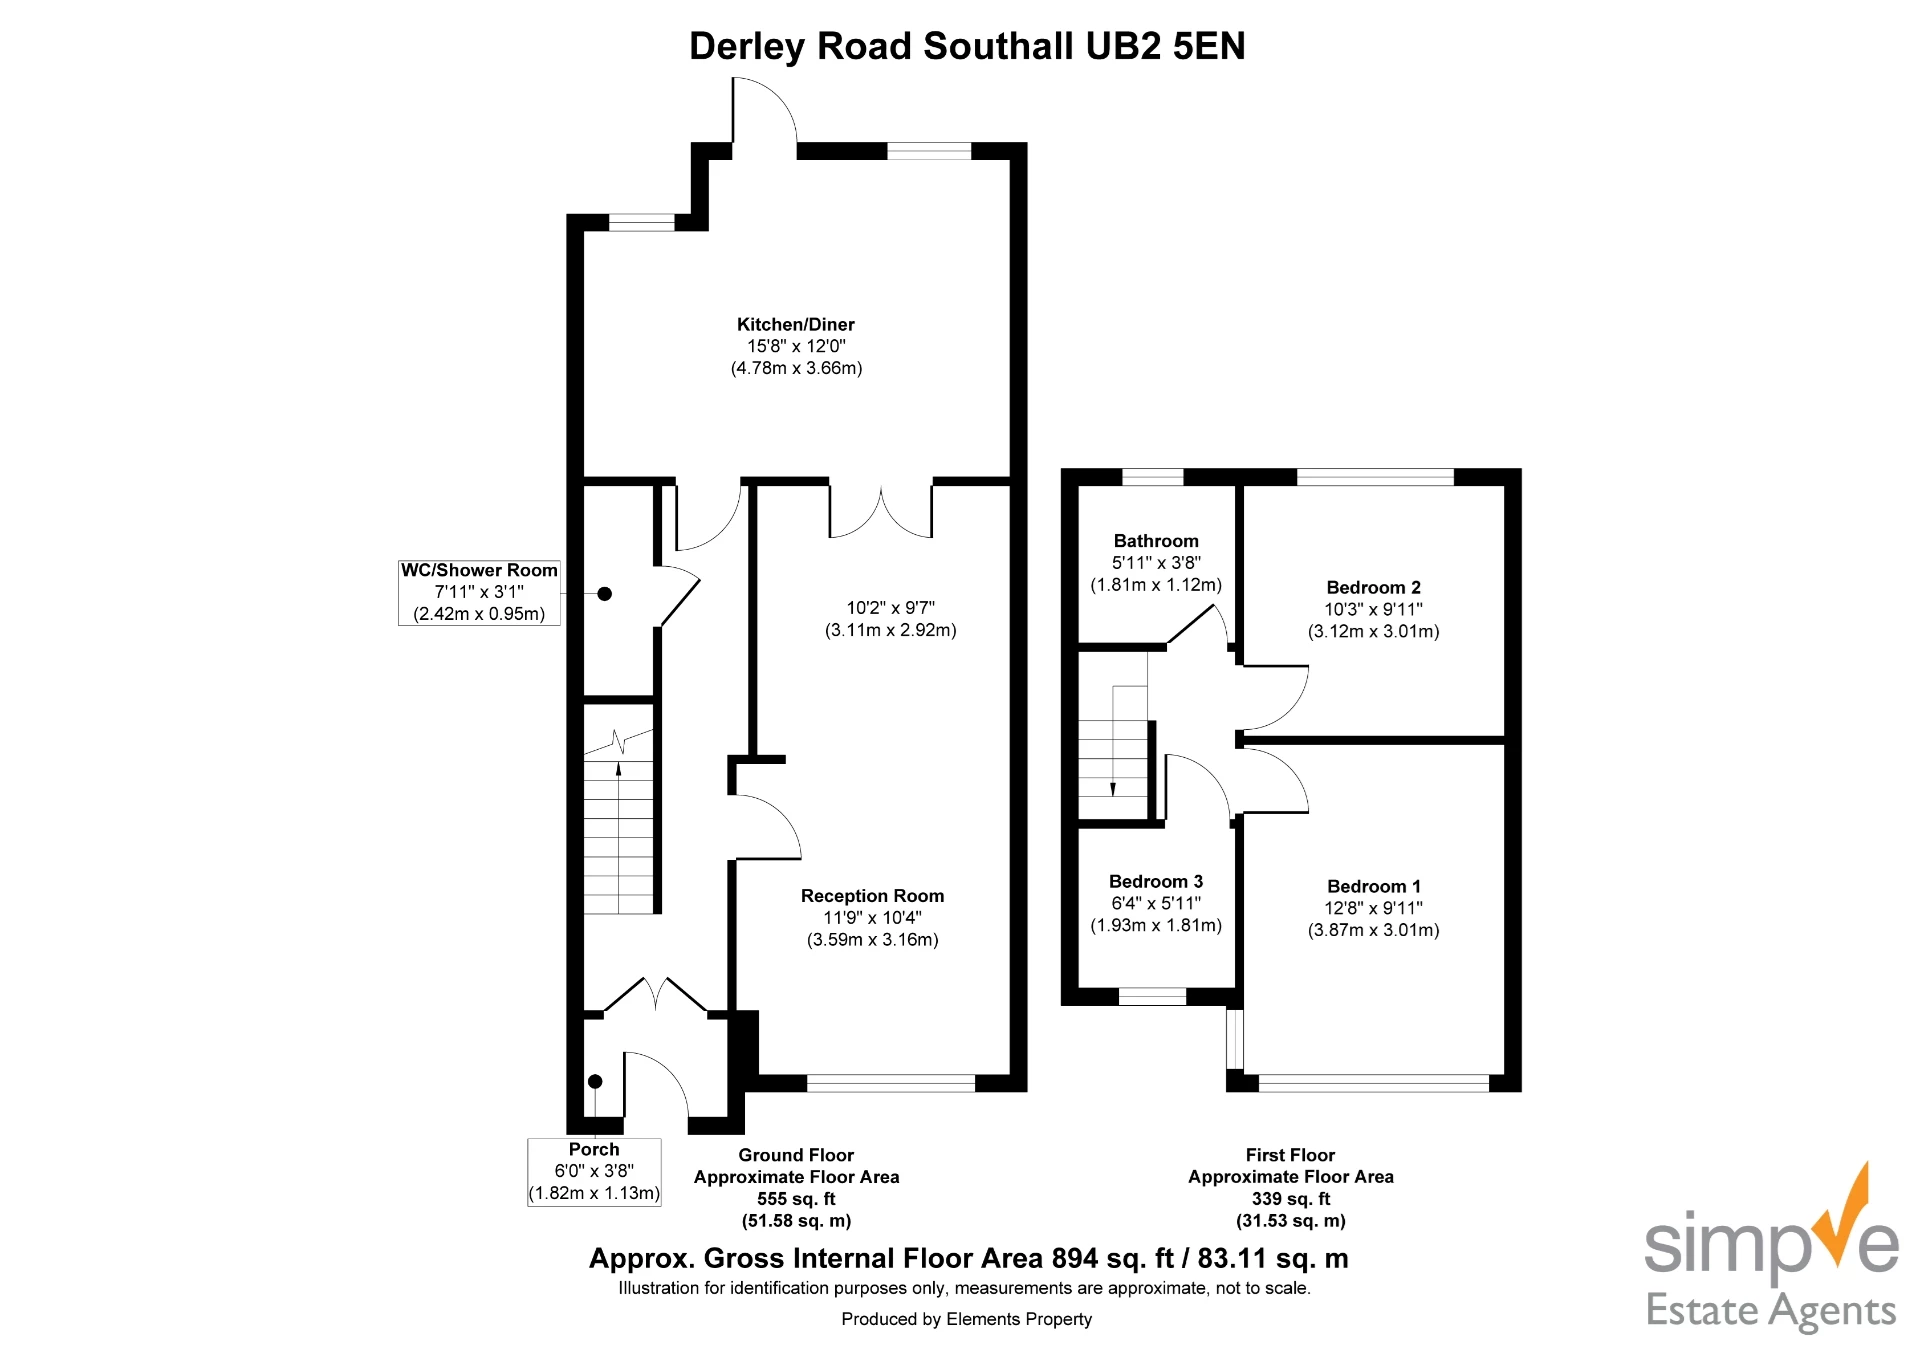
The ground floor comprises an entrance porch leading into the hallway, a spacious reception room and a fitted kitchen/diner overlooking the rear garden. The kitchen/diner provides plenty of room for family dining and entertaining, with direct access outside. A useful ground floor shower room/WC adds further practicality to the home.
Upstairs, the property offers three bedrooms alongside a family bathroom. Further benefits include double glazing and gas central heating.
Externally, the property enjoys a generous rear garden, providing an excellent space for families, entertaining or gardening. An additional benefit is the separate garage, accessed from the rear via a service road, which is not shown on the floor plan.
Marlborough Road is ideally situated for access to Southall's wide range of shops, schools and local amenities. Southall Station, served by the Elizabeth Line, is approximately a 20-minute walk away, providing excellent connections into Central London and beyond. King Street and its variety of shops, restaurants and everyday amenities are also approximately a 15-minute walk away.
With approximately 894 sq. ft. of internal accommodation, three bedrooms, two bath/shower rooms, a large garden and separate garage, this property would make an excellent family home in a well-connected Southall location.
IMPORTANT NOTICE
Descriptions of the property are subjective and are used in good faith as an opinion and NOT as a statement of fact. Please make further specific enquires to ensure that our descriptions are likely to match any expectations you may have of the property. We have not tested any services, systems or appliances at this property. We strongly recommend that all the information we provide be verified by you on inspection, and by your Surveyor and Conveyancer.