Two Bedroom Semi-Detached House
Two Reception Areas
Kitchen with Access to Rear Garden
Approx. 85ft Rear Garden
Off Street Parking
Approx. 689 Sq Ft of Accommodation
Potential to Extend (STPP)
Ideal First Time Buy or Investment
Close to Local Schools, Shops & Transport Links
Popular North Hayes Location
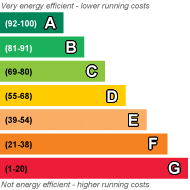
EPC Rating D
Council Tax Band C, Hillingdon
Freehold
The property comprises of a reception room, separate dining area leading through to the fitted kitchen with access to the rear garden. To the first floor are two bedrooms and a family bathroom.
One of the standout features of this home is the impressive rear garden, measuring approximately 85ft in length, offering plenty of outdoor space for families, entertaining or future extension possibilities, subject to the necessary planning permissions. To the front, the property benefits from off street parking.
Although the property would benefit from some modernisation, it offers fantastic potential for buyers looking to put their own stamp on a home.
Situated in a popular residential location in North Hayes, the property is conveniently positioned for local schools, shops, supermarkets and bus routes providing access to Hayes Town Centre, Uxbridge and surrounding areas. Hayes & Harlington Station, served by the Elizabeth Line, provides connections into Central London and beyond.
An excellent opportunity to purchase a home with great potential in a sought-after residential location. Contact Simple Estate Agents today to arrange your viewing!
 |
||
 |
 |
 |
 |

|

|
 |
||
 |
||
|
 |
 |
 |

|

|
 |
||
IMPORTANT NOTICE
Descriptions of the property are subjective and are used in good faith as an opinion and NOT as a statement of fact. Please make further specific enquires to ensure that our descriptions are likely to match any expectations you may have of the property. We have not tested any services, systems or appliances at this property. We strongly recommend that all the information we provide be verified by you on inspection, and by your Surveyor and Conveyancer.