Five Bedroom Semi-Detached Home
Three Bathrooms
Extended Accommodation
Arranged Over Three Floors
Two Reception Areas
Off-Street Parking for Multiple Cars
Private Rear Garden with Outbuilding
Popular North Hayes Location
Excellent Transport Links
Chain Free
Council Tax Band D
Offering generous accommodation arranged over three floors, this is an ideal home for a large or growing family looking for plenty of living and bedroom space.
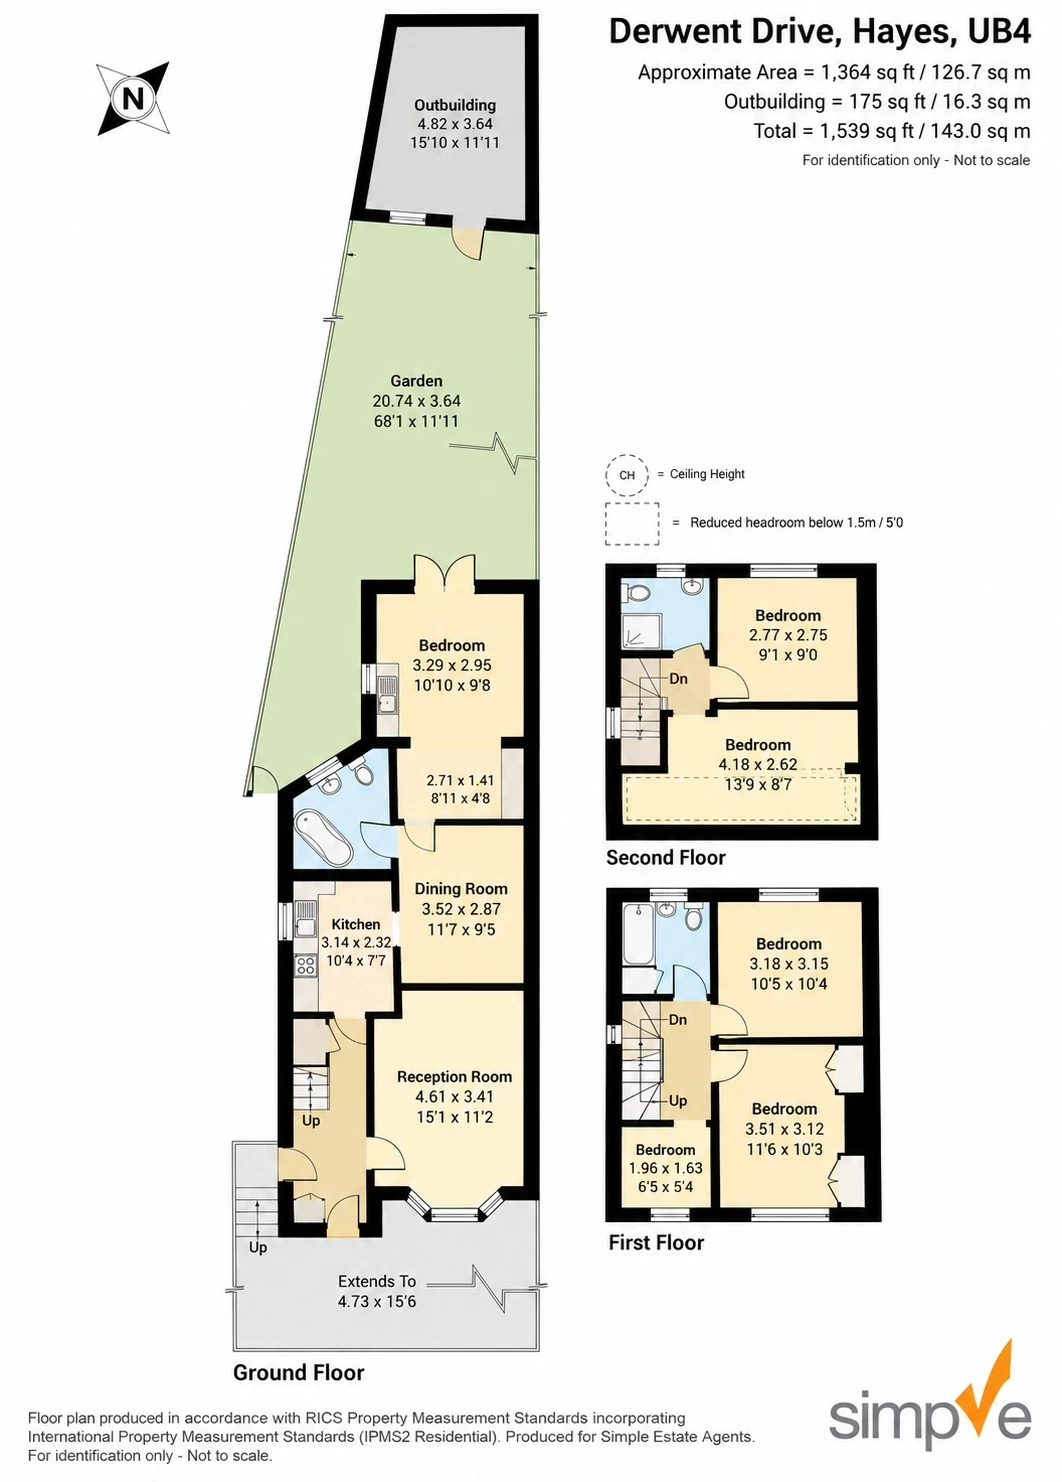
The ground floor comprises a welcoming entrance hallway with useful storage, a separate reception room, modern fitted kitchen, dining area, downstairs WC and bathroom. To the rear is an additional extended reception space, currently being used as a bedroom, with direct access onto the rear garden.
The first floor offers three well-proportioned bedrooms together with a family bathroom, while the second floor provides a further two bedrooms and a shower room, giving the property a total of five bedrooms and three bathrooms across the home.
Outside, the front of the property provides off-street parking for multiple vehicles, while the rear offers a private garden with the added benefit of an outbuilding.
Derwent Drive is conveniently positioned between Park Lane and Park Road, with the Uxbridge Road close by offering a wide selection of shops, restaurants, takeaways and everyday amenities. Regular bus services provide easy access into Hayes Town and Hayes & Harlington Station for the Elizabeth Line, providing excellent connections into Central London and beyond.
The property is also well placed for local schools, Kingshill Parade and major road links including the A312, A40, M4 and M25, as well as Heathrow Airport.
A spacious and versatile family home in a sought-after North Hayes location, offered to the market chain free. Early viewing is highly recommended.
IMPORTANT NOTICE
Descriptions of the property are subjective and are used in good faith as an opinion and NOT as a statement of fact. Please make further specific enquires to ensure that our descriptions are likely to match any expectations you may have of the property. We have not tested any services, systems or appliances at this property. We strongly recommend that all the information we provide be verified by you on inspection, and by your Surveyor and Conveyancer.