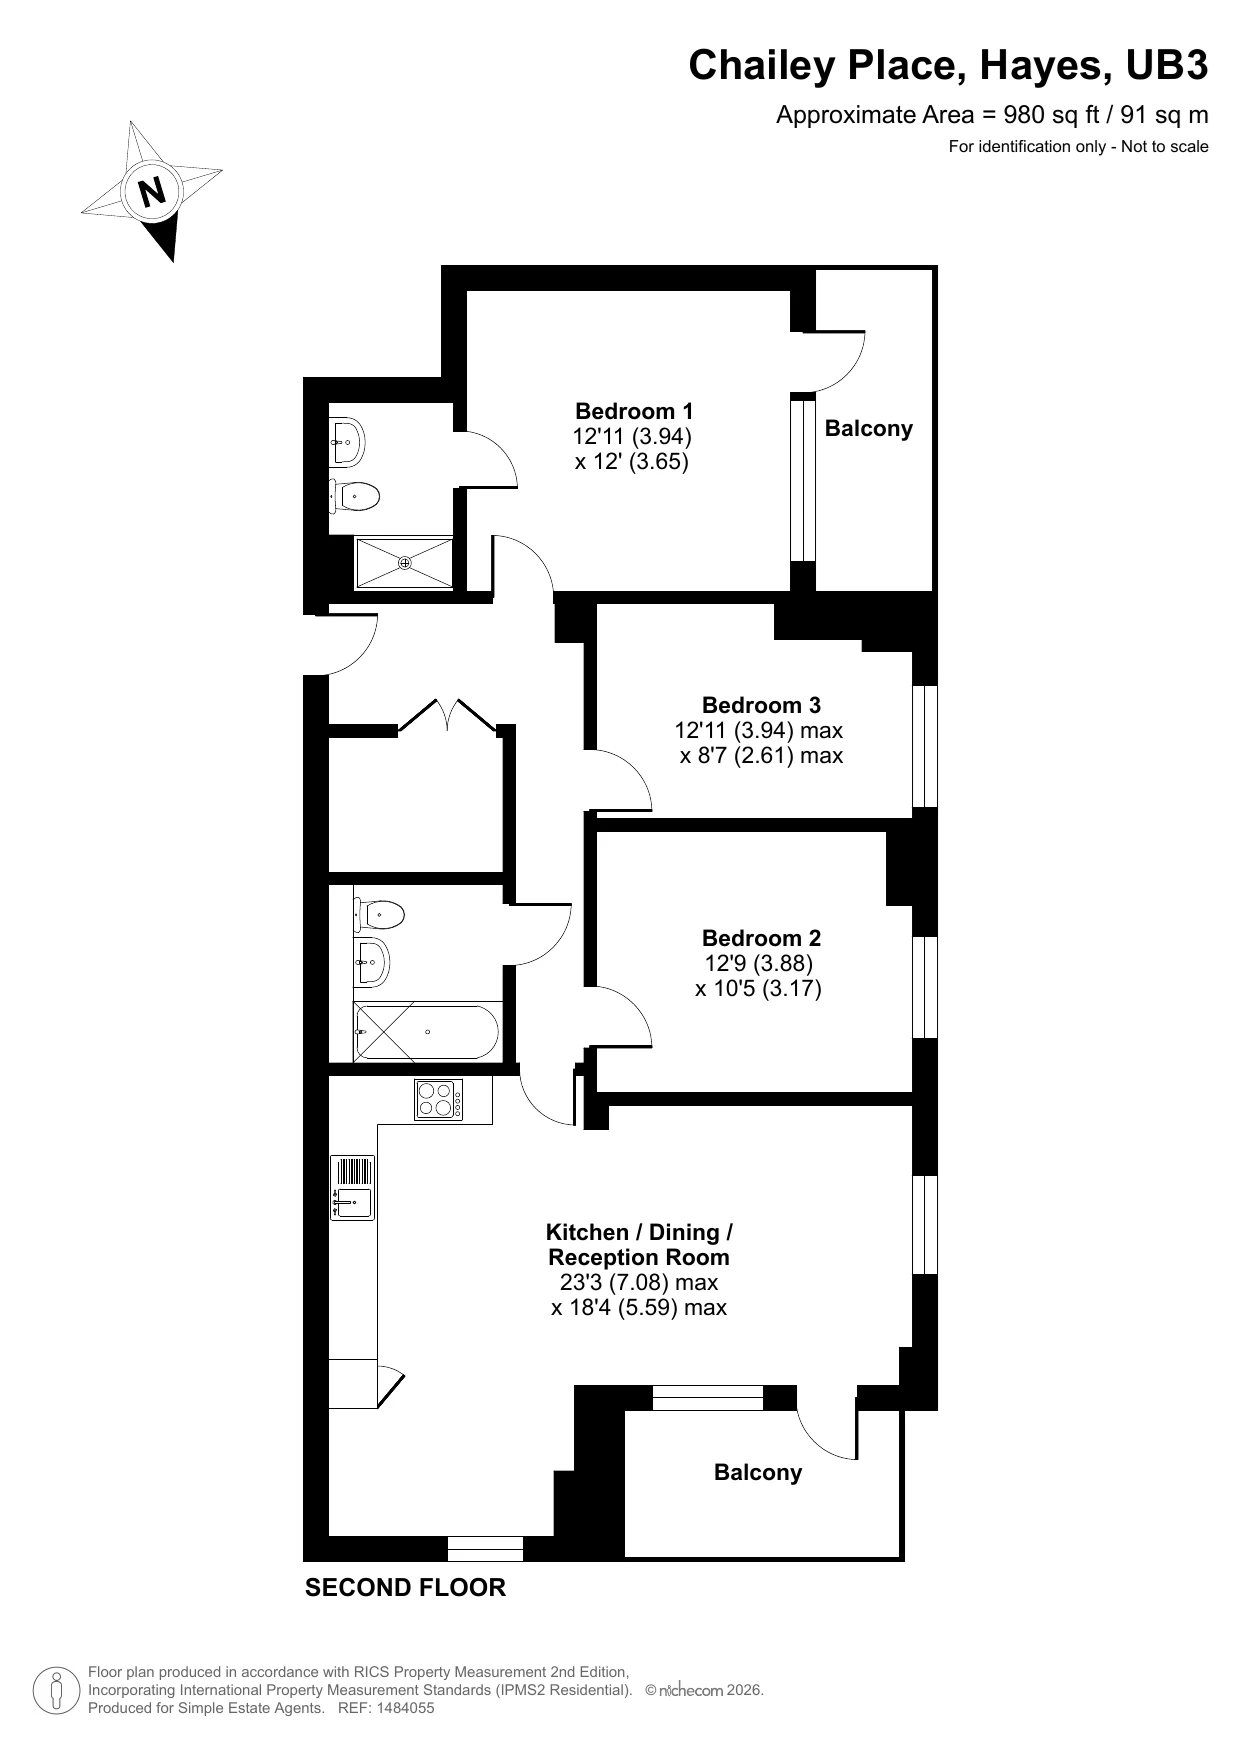
THREE BED SECOND FLOOR APARTMENT
TELEPHONE ENTRY SYSTEM
TWO BATHROOM/SHOWER ROOMS
TWO BALCONIES
BUILT IN STORAGE
ALLOCATED PARKING SPACE
OPEN PLAN LIVING SPACE
SERVICE CHARGE £192 PCM
CLOSE TO HAYES TOWN AND STATION
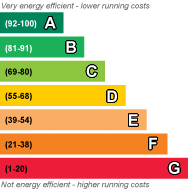
EPC Rating B
Council Tax Band D, Hillingdon
Leasehold
998 Lease Years Remaining
At the heart of the property is a bright and spacious open plan living, kitchen and dining area, creating the ideal space for relaxing, entertaining and everyday life. The contemporary fitted kitchen is finished to a high standard with integrated appliances, sleek cabinetry and ample worktop space, while doors open onto one of the private balconies, allowing natural light to flood the room and seamlessly connecting indoor and outdoor living.
The apartment offers three well-proportioned bedrooms, including a generous principal bedroom complete with fitted storage and a modern en-suite shower room. A stylish family bathroom serves the remaining bedrooms, making the layout ideal for families, guests or those working from home. A second private balcony provides an additional outdoor retreat, while excellent storage throughout adds to the practicality of this beautifully presented home.
Located just a short walk from Hayes & Harlington Station, residents benefit from fast Elizabeth Line services into Central London, direct links to Heathrow Airport and excellent connections across the capital and beyond. Hayes town centre, local amenities, schools and green spaces are all within easy reach, making this an exceptional opportunity to enjoy modern living in one of West London's most well-connected locations.
 |
||
 |
 |
 |
 |

|
|
 |
||
 |
||
|
 |
 |
 |

|
|
 |
||
IMPORTANT NOTICE
Descriptions of the property are subjective and are used in good faith as an opinion and NOT as a statement of fact. Please make further specific enquires to ensure that our descriptions are likely to match any expectations you may have of the property. We have not tested any services, systems or appliances at this property. We strongly recommend that all the information we provide be verified by you on inspection, and by your Surveyor and Conveyancer.