Fully renovated throughout to a high specification
Four well-proportioned bedrooms
Spacious living room
Stunning open-plan kitchen/breakfast room
Modern ground floor shower room
Contemporary family bathroom
Loft conversion with bespoke fitted wardrobes
Off-street parking
Exceptional 55ft detached garage/workshop
Ideal family home in a sought-after Hounslow location
Council Tax Band D, Hounslow
Freehold
From the moment you arrive, the property makes a striking first impression with its modern façade, off-street parking and immaculate presentation. Inside, the home has been completely transformed to create bright, stylish and versatile accommodation over three floors.
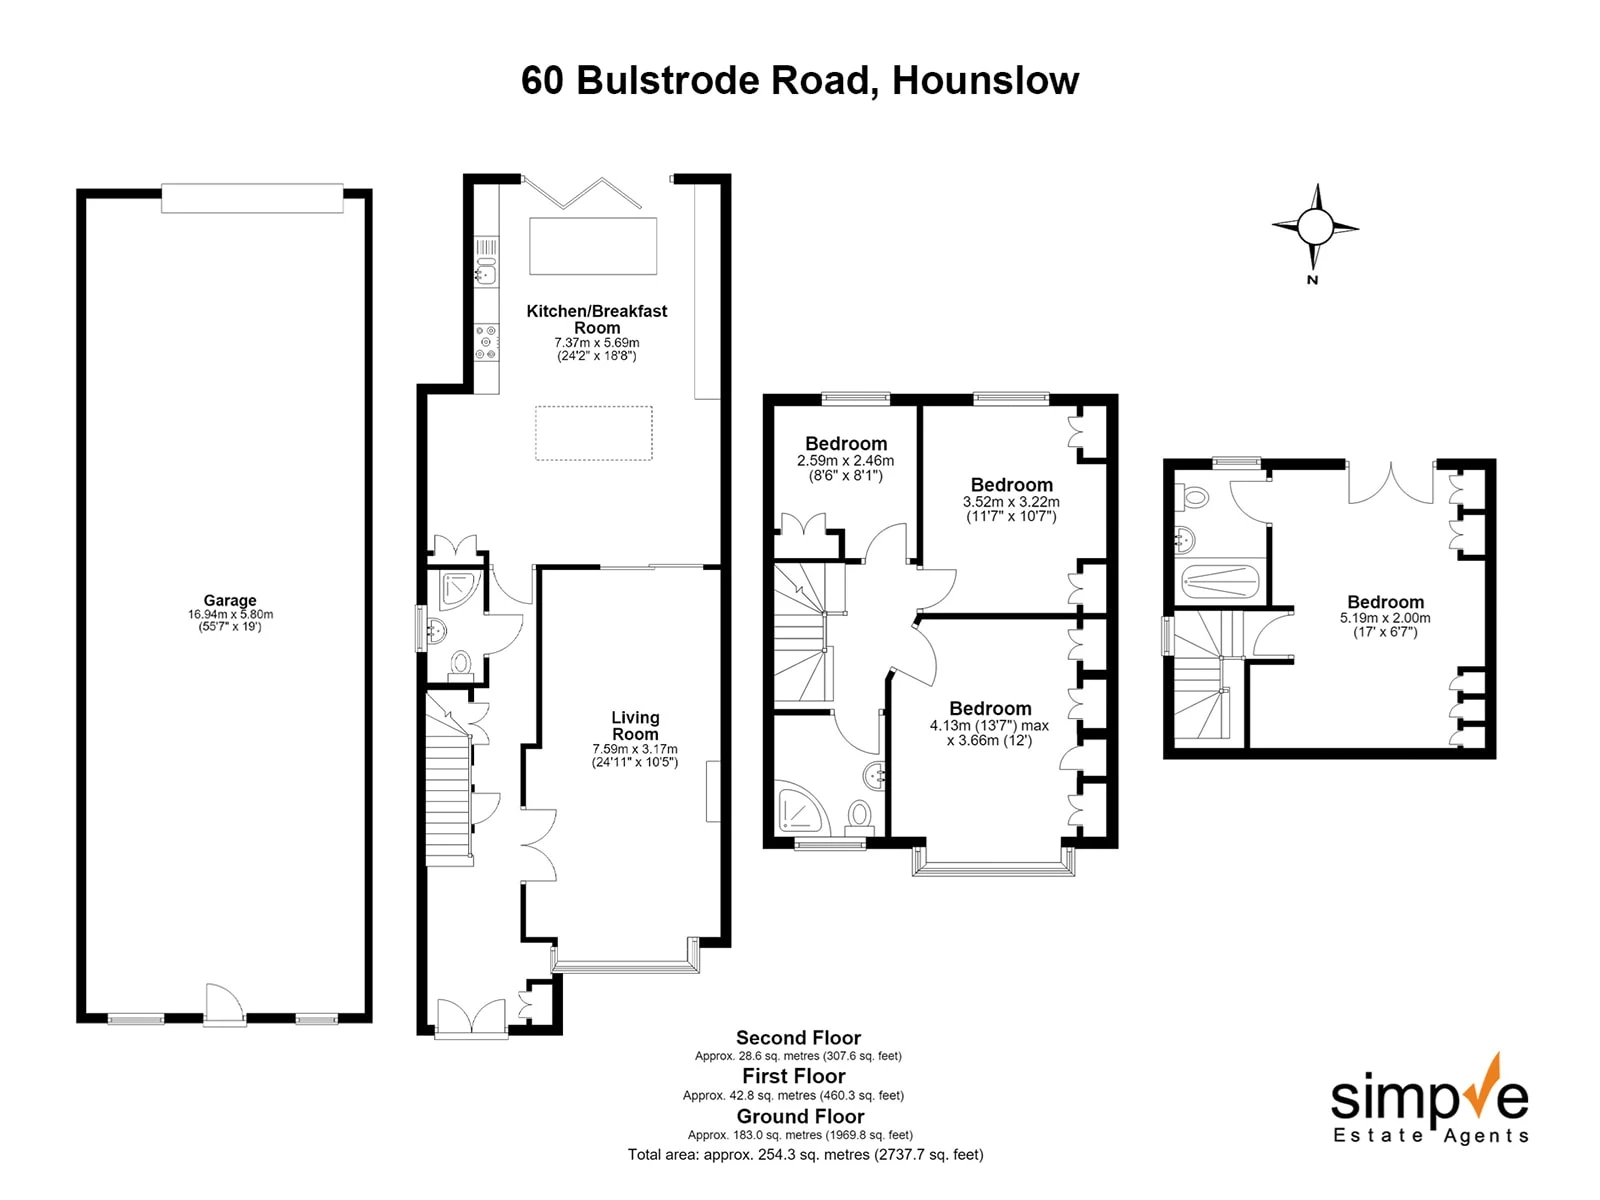
The ground floor offers a spacious entrance hallway leading into a generous front reception room, ideal for relaxing or entertaining. To the rear, the heart of the home is a stunning open-plan kitchen/breakfast room, flooded with natural light and providing ample space for dining and family living. A modern shower room completes the ground floor.
The first floor comprises three well-proportioned bedrooms alongside a beautifully appointed family bathroom. The loft has been expertly converted to create a fantastic principal bedroom, complete with bespoke fitted wardrobes that maximise the space and provide excellent storage.
Externally, the property continues to impress with a low-maintenance rear garden leading directly to the exceptional 55ft detached garage. Measuring approximately 57ft x 19ft, this outstanding space is perfect for car enthusiasts, tradespeople, secure storage, a gym, workshop or even potential future conversion (subject to the necessary planning permissions).
Having been completely renovated throughout, this home is offered in superb condition, allowing its next owners to simply move in and enjoy everything it has to offer.
IMPORTANT NOTICE
Descriptions of the property are subjective and are used in good faith as an opinion and NOT as a statement of fact. Please make further specific enquires to ensure that our descriptions are likely to match any expectations you may have of the property. We have not tested any services, systems or appliances at this property. We strongly recommend that all the information we provide be verified by you on inspection, and by your Surveyor and Conveyancer.