TWO BED SEMI DETACHED HOUSE
DOUBLE GLAZED
WARM AIR HEATING
PRIVATE REAR GARDEN
CUL DE SAC LOCATION
FAMILY BATHROOM
COUNCIL TAX BAND C
POTENTIAL RENTAL £1850 PCM
GREAT FOR FIRST TIME BUYERS OR BUY TO LET INVESTORS
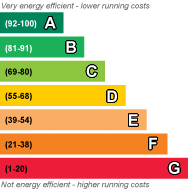
EPC Rating D
Freehold
Simple Estate Agents are pleased to present this well presented two bedroom home, tucked away in a quiet cul-de-sac in Hayes. Offering practical living space, modern interiors, and a convenient location, this property is ideal for first time buyers, small families, or investors alike.
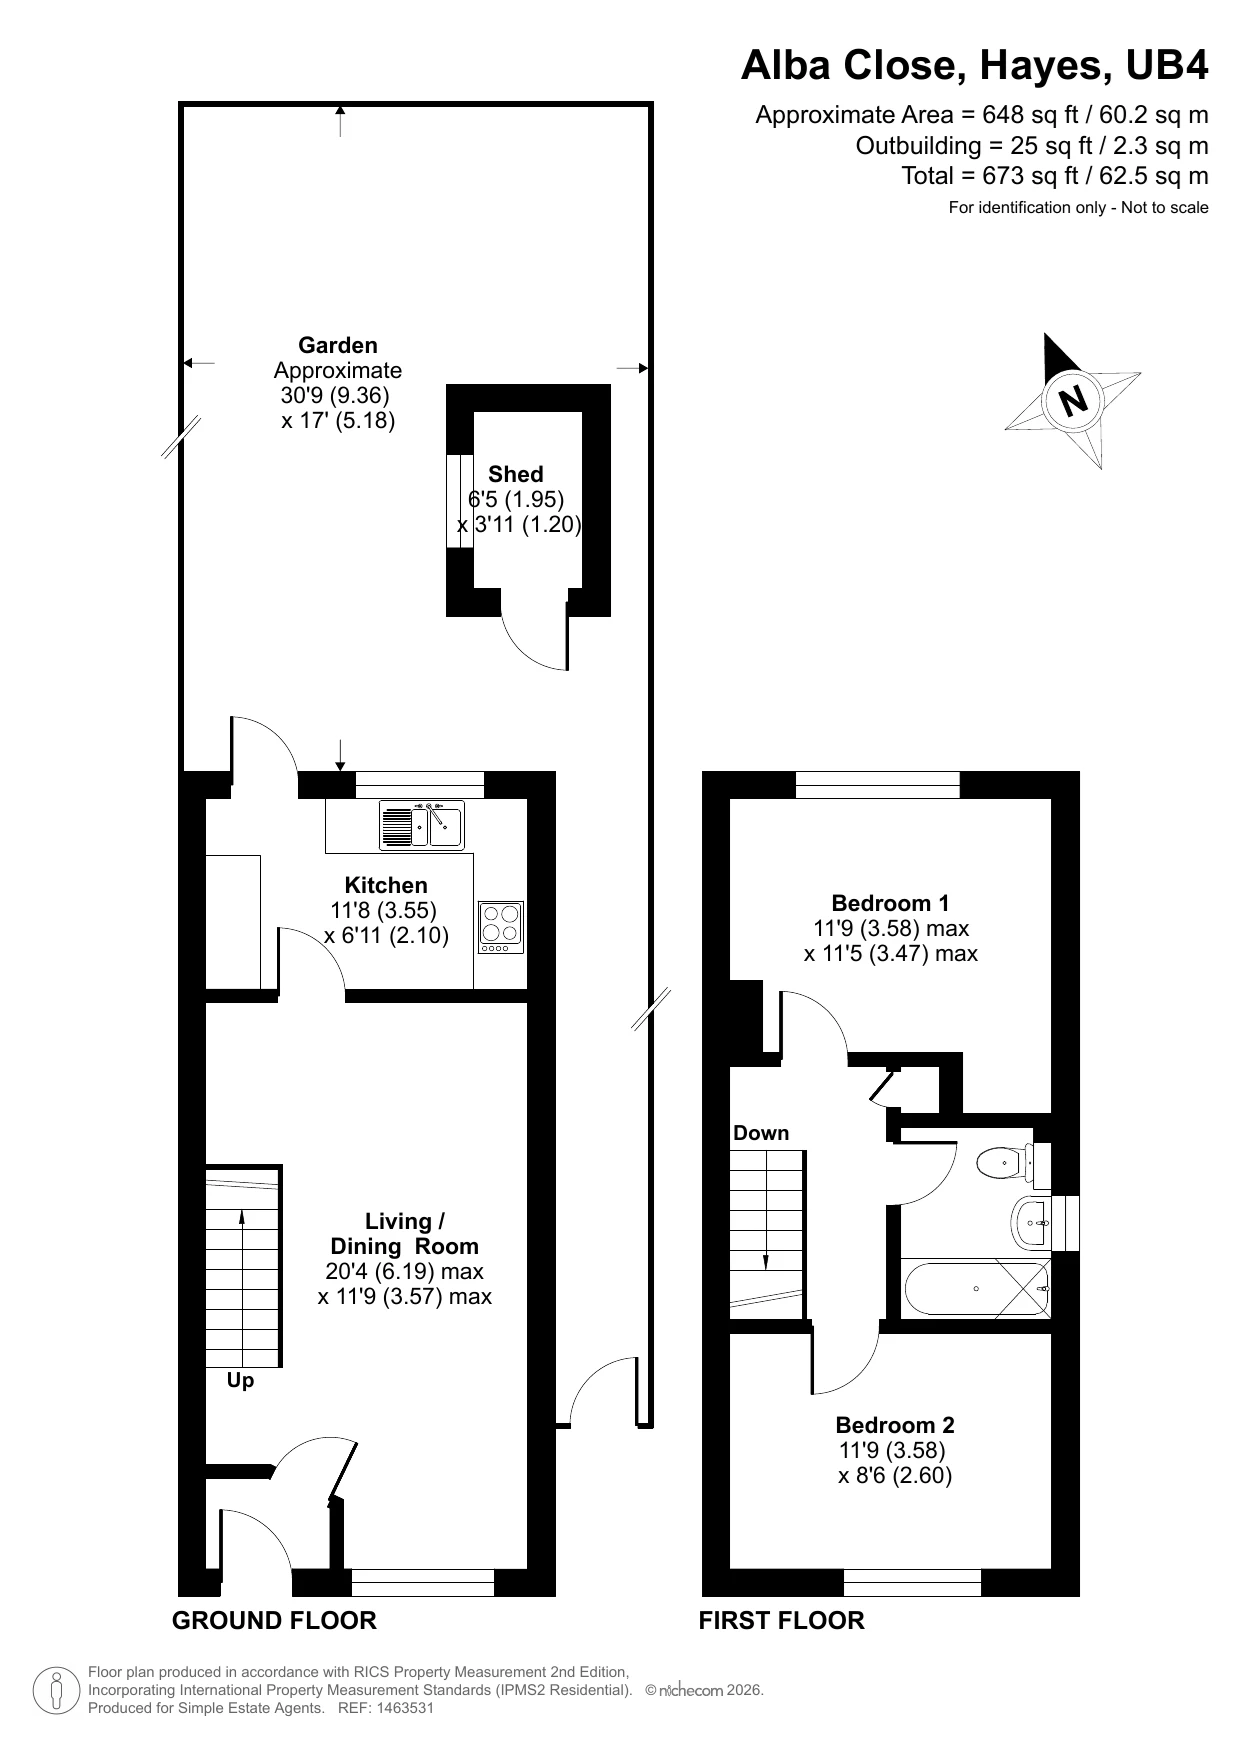
The ground floor comprises a welcoming entrance hall leading to a spacious lounge, providing a comfortable space for both relaxing and entertaining. To the rear, the modern fitted kitchen offers ample cupboard and worktop space with direct access to the private rear garden.
Upstairs, the property benefits from two well proportioned bedrooms filled with natural light, along with a contemporary family bathroom suite.
Externally, the home features a private rear garden, perfect for outdoor dining and family use, as well as residents’ parking bays within the cul-de-sac.
Situated in a peaceful residential location, Alba Close is within easy reach of local shops, supermarkets, schools, and leisure facilities, while Hayes Town Centre offers a wider selection of shopping and dining options. Hayes & Harlington Station, served by the Elizabeth Line, provides fast connections into Central London, Heathrow Airport, and beyond. The property also offers excellent access to the M4, M25, and A40 for commuters.
Early viewing is highly recommended to fully appreciate all this property has to offer.
 |
||
 |
 |
 |
 |

|
|
 |
||
 |
||
|
 |
 |
 |

|
|
 |
||
IMPORTANT NOTICE
Descriptions of the property are subjective and are used in good faith as an opinion and NOT as a statement of fact. Please make further specific enquires to ensure that our descriptions are likely to match any expectations you may have of the property. We have not tested any services, systems or appliances at this property. We strongly recommend that all the information we provide be verified by you on inspection, and by your Surveyor and Conveyancer.